 PRO HOUSEREMODEL LLC
PRO HOUSEREMODEL LLC
PRO HOUSEREMODEL LLC
PRO HOUSE REMODEL · INTERACTIVE DESIGN EXPERIENCE
Bring your photos. Explore finishes. Watch your plan and preliminary budget take shape.
Design my bathroomExplore free · Finish your project and unlock a renovation reward
SMART BATHROOM STUDIO / YOUR JOURNEY
Start with images of your own space. Select what you want to update and compare Essential, High-End and Luxury without losing your choices.
Upload photos so the project feels like your home—not a showroom. Use the short guide below to photograph the room. Your own photo will stay on screen while you design.
Follow these angles. The photos help us understand your bathroom and will remain the main visual in your project. They do not automatically turn into a renovated rendering.
Only you can see these images in this browser tab during this test. They are not uploaded to Pro House Remodel, saved with your estimate, or included in emails. Keep the tab open while testing.
Every category includes professional workmanship. They differ in materials, design options and complexity.
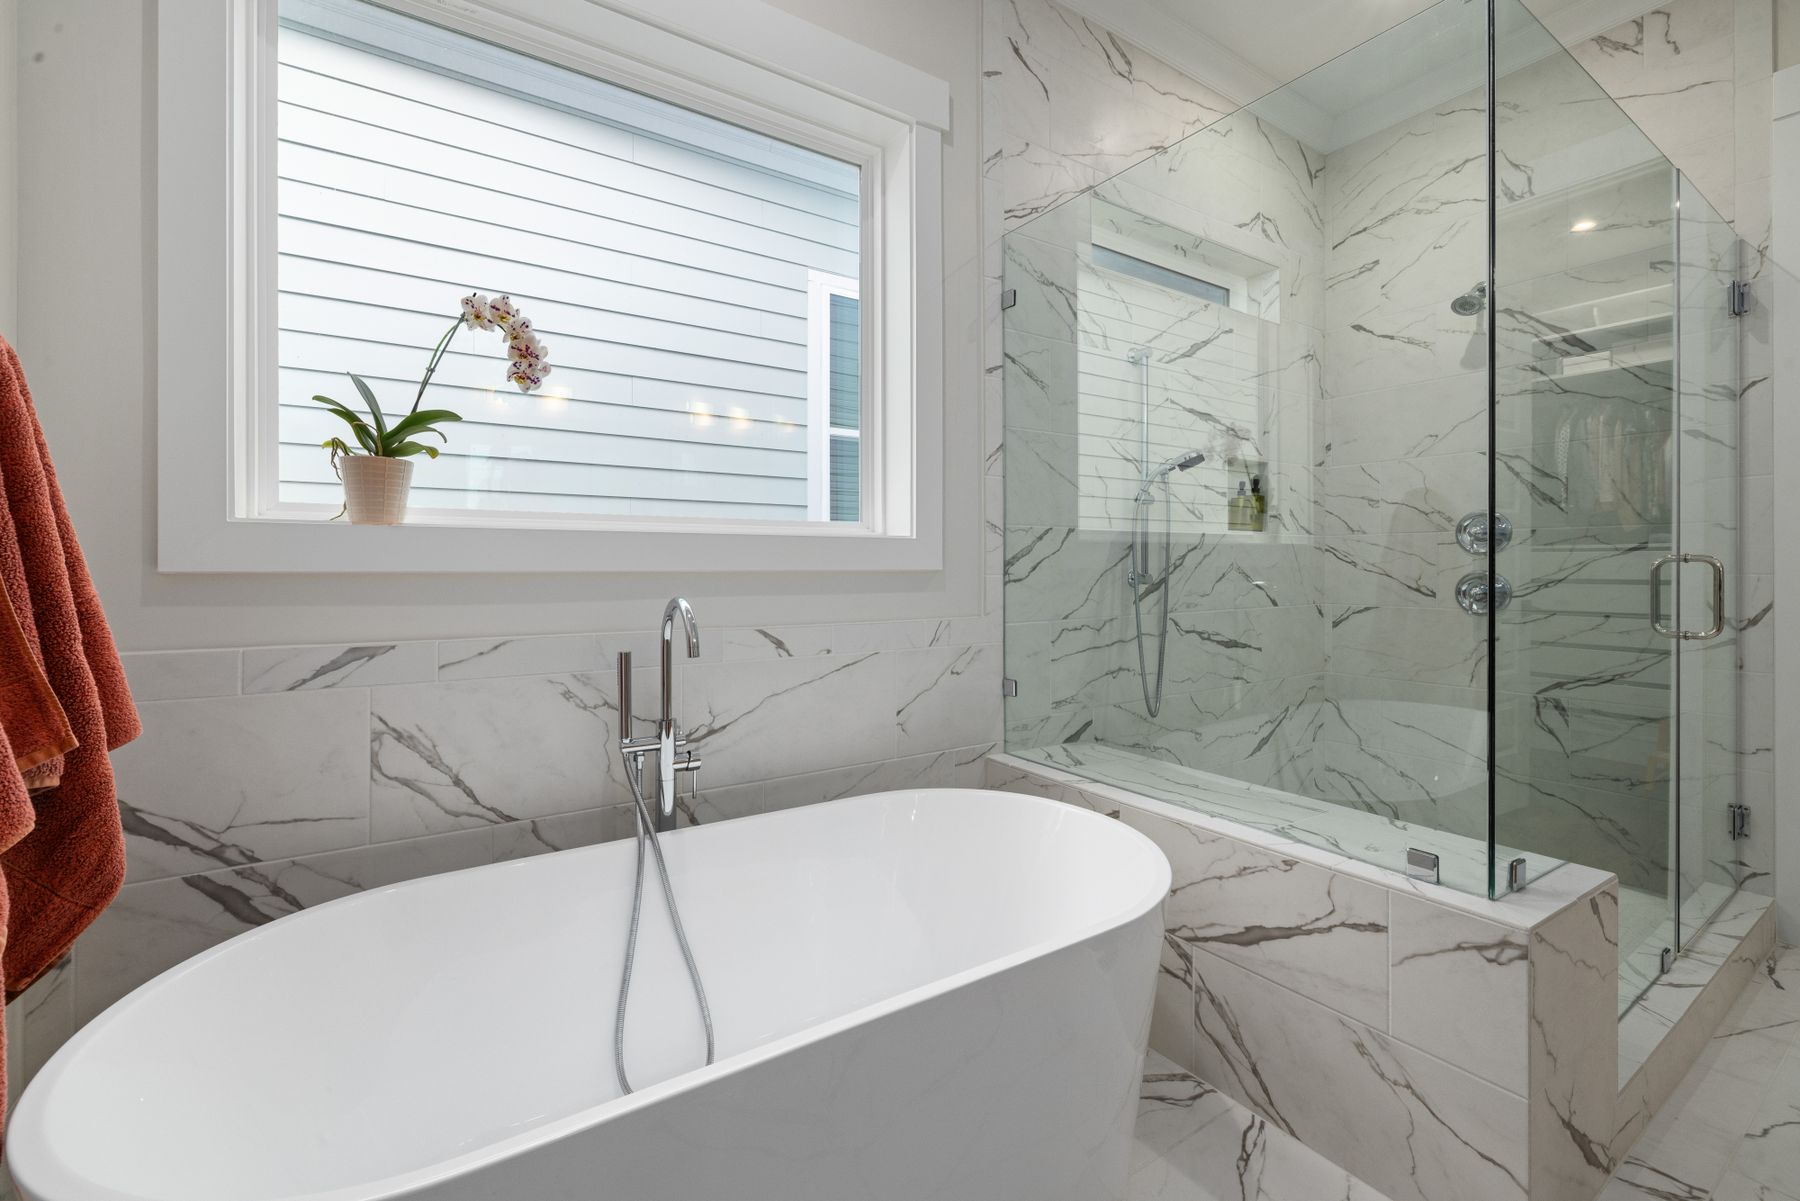
Style inspiration from freely licensed Pexels photography, not Pro House Remodel projects or a rendering of your own bathroom.
Choose only the things you want to change. Keep what already works.
Want to test a realistic Essential scope without replacing the existing bathroom floor? Private test only · excludes permits and concealed conditions.
Photo references are for style exploration. Tapping a photo previews an idea; it does not add that item to your estimate.
Select at least one area to continue.
Grab a tape measure. Approximate measurements are okay for a first look. You can refine them after a site review.
Measure wall to wall, near the floor. Enter feet (inches can be written as decimals: 8 ft 6 in = 8.5 ft).
These choices are available in Essential, High-End and Luxury. They may change both product costs and trade labor. Choices not included in our reference estimate will be marked Needs individual pricing — we won't guess.
We do not measure your room in 3D using the camera yet. Photos help us understand the space; your tape measurements drive this preliminary calculation.
Same selected scope, three quality levels. See what changes with different finishes, then keep exploring.
Shower upgrades (additional outlets, jets, LED niches, benches, curbless entry), special glass, freestanding tubs/faucets, smart toilets and accessibility changes are not included in the base estimate until individually priced. Permit fees, plans, inspections, HOA approvals and work discovered after opening walls are not included. Requirements and actual costs depend on the property. The Essential reference is based on a specific prior PHR quote, not a market-wide rate or a final quote for your bathroom. Cost allocations for individual tasks and prices for other configurations are modeling assumptions pending review.
You invested time defining your project, and that planning helps us understand what matters to you. Our planned Project Completion Credit will recognize that effort as a discount on an eligible signed renovation. The amount and eligibility conditions must be approved before the program launches.
This is a private pilot: no discount has been issued or deducted from the test estimates. It is not cash compensation. Final credit amount, minimum contract value, validity and exclusions must be disclosed before launch.